
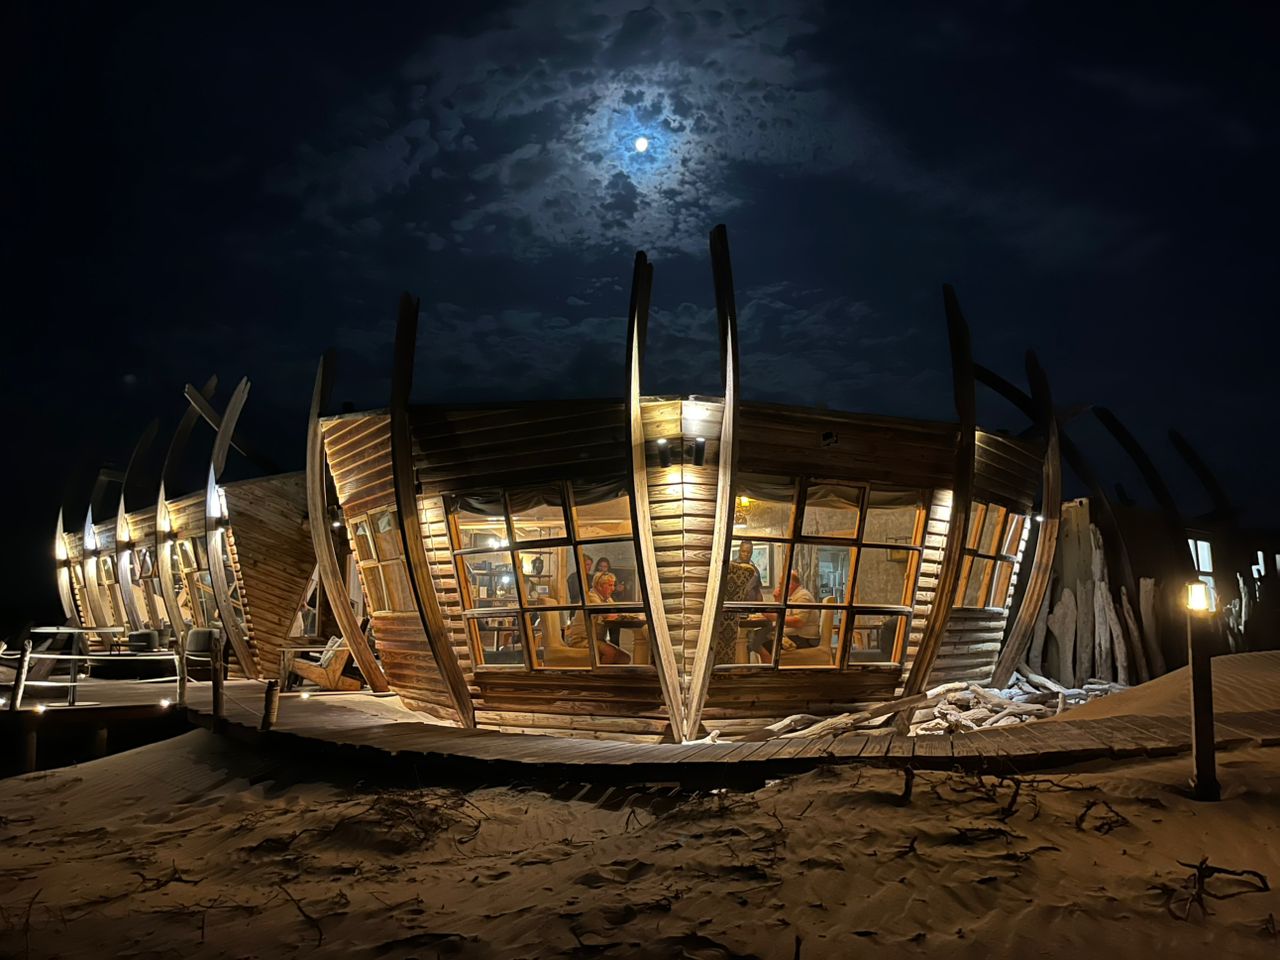
On Namibia’s Skeleton Coast, an unusual lodge draws on the memory of stranded vessels to explore the meaning of shelter in an exposed landscape.

On Namibia’s Skeleton Coast, the desert reaches towards the Atlantic in a landscape of sand, surf and shifting visibility. Shipwreck Lodge takes its architectural cue from the stranded vessels associated with these shores, translating their broken outlines into timber cabins that appear to have settled among the dunes.
The setting gives the project its central tension. A place historically associated with difficult landings and exposure becomes somewhere to pause, sleep and look out towards the sea. Hospitality here begins with the idea of shelter.
The coast’s maritime history lends that idea particular weight. In 1942, the Dunedin Star ran aground while travelling from Liverpool to Cape Town. Those who reached land faced another ordeal: surviving on a remote desert shore while rescue efforts unfolded.

Fog, rough water and the difficulty of reaching safety form part of the region’s history.
Designed by Nina Maritz Architects and completed in 2018, Shipwreck Lodge interprets this history through weathered timber and an irregular, almost skeletal geometry. Its cabins suggest the ribs, hulls and fragments of ships without attempting to reconstruct a particular wreck. Circular windows and projecting wooden elements carry the maritime references into the buildings’ smallest details.
The construction method is equally relevant to the setting. Prefabricated panels were assembled on site to reduce the building process’s footprint in the sensitive desert environment. The architects describe the construction as fully reversible, with interiors conceived to offer comfort and security during the coast’s extreme winds and storms.
From outside, the structures have an exposed, angular quality. Inside, timber surfaces, soft textiles and generous windows establish a more intimate scale. The relationship between those two conditions gives the lodge its architectural character: the building acknowledges the force of its surroundings while creating room for repose.

Ten cabins are spread along the dunes, comprising eight twin units and two family units. Their windows look across the desert towards the ocean, while fireplaces provide warmth during foggy evenings. Paths and wooden walkways connect the accommodation with the main lodge.
Within the guest rooms, the landscape remains the principal point of reference. Beds and seating face broad windows, bringing the changing light into spaces furnished with layered fabrics and warm wood. The interiors offer a sense of enclosure without closing off the terrain beyond them.
Here, the window becomes the defining architectural gesture. It gives the room its orientation and its sense of proportion. The intimacy of a chair, a blanket or a bedside lamp is measured against the distance outside.
The main lodge brings together a lounge, restaurant and deck. Its interiors combine warm woods with handcrafted furniture and work by local designers and artists, extending the project’s emphasis on refuge into the communal spaces.
In the dining room, pale upholstery and timber beams soften the dramatic geometry visible outside. These shared spaces introduce a social rhythm to a stay shaped by distance: meals, conversation and the return from an excursion. Their role is quietly essential. They make a remote setting inhabitable through familiar gestures of hospitality.

Beyond the cabins, guided activities extend the experience into the region. The lodge offers shoreline drives, excursions along the Hoarusib River to the geological formations known as the Clay Castles, and sunset drives among the dunes.
Exploration adds context to the architecture. The cabins’ forms acquire greater meaning when seen alongside the terrain that informed them: sand, rock, open horizons and the persistent relationship between land and water. The lodge becomes one element within a larger encounter with the coast.
Its shipwreck references also invite a more considered reading of travel. A vessel usually represents movement, passage and arrival elsewhere. Here, that form has been brought to rest. Reinterpreted as accommodation, it becomes a place from which to observe rather than continue moving.
After dark, the buildings take on another character. Their timber outlines recede, and illuminated windows become the dominant feature. Each cabin reads as a small, inhabited space within a much larger landscape.
This is the most compelling way to understand Shipwreck Lodge: an architectural response to the need for refuge. Its forms carry the memory of vessels that lost their passage, while its interiors offer a temporary place to belong.
On this coast, the journey and the shelter remain closely connected.
Editor’s Note
Shipwreck Lodge drew our attention for the way its architecture connects maritime memory with the experience of shelter. On Namibia’s Skeleton Coast, the landscape shapes both the buildings and the rhythm of a stay. Through this story, we explore hospitality as an expression of place, where design gives travellers a temporary sense of belonging within an unfamiliar terrain.
QEditorial — Fashion · Culture · Identity

Image Credits: Images sourced from the official Shipwreck Lodge website and reproduced for editorial purposes. All rights remain with their respective copyright holders.


Leave a Reply